

An intimate study in architecture’s power to restore
Inspired by the surrounding forest, the home’s form, materials, and details draw directly from its context. Vertical exterior rhythms echo the trees, while warm natural materials allow the house to settle quietly into the landscape. The steeply pitched roof and grounded proportions recall the familiar shelter of a tent—protective, calming, and connected to the forest floor.
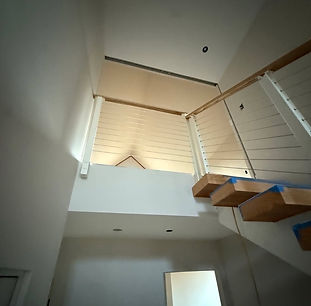
Every decision reinforces the project’s purpose: restoration through deep connection with nature. Tactile moments are woven throughout. A leather-wrapped handrail greets you at entry. Textured tile floors and walls connect to memories of walking on river beds and exploring Luray caverns. Framing views to balance openness with a sense of comfort from enclosure. From the main circulation spine, framed views reveal glimpses of the woods beyond, like carefully cut openings through the trees.
_jfif.jpg)
Sustainability
Passive design strategies
Energy-efficient systems
Natural and locally sourced materials
Native plantings and bioswales
One of Woodhaven’s most celebrated features is the white oak ceiling—harvested directly from trees on site. These ceilings create moments of gentle compression in the bedrooms and living areas, grounding the spaces and holding you comfortably as you rest.
Materiality
Discovery
Joy and discovery are integral to the design. The hidden snug—concealed in plain sight—offers a moment of childhood wonder and quiet retreat.
Building Woodhaven
Inspired by the surrounding woods and natural wonders such as Luray Caverns, Woodhaven reflects a belief that adrenaline and deep relaxation work in tandem to restore energy and balance.Laura and her husband Kenneth envisioned a place where adventure—kayaking, hiking, climbing—could be seamlessly paired with spa-like restoration.
Front Royal offered the perfect setting, blending wilderness, wine tasting that nods to their California roots, and a vibrant outdoor culture.When they discovered the Woodhaven site, its quiet, tree-filled enclosure made the vision unmistakably clear. Through the stress and uncertainty of building, they worked together to bring this shared dream to life—a place for others to pause, explore, and recharge on their own terms. No airports required.
Woodhaven Retreat took two years to design and one year to build. During the design process, the owners camped on the land to experience the site in its raw state—informing how the home was placed and oriented.
Each tree was individually tagged to minimize disturbance and preserve as much of the forest as possible. In partnership with Hays Construction and local craftspeople, trees harvested on site were repurposed into architectural elements within the home.
Design is truly in the details.

About the Architect
Laura Henderson is an architect whose work is grounded in context, purpose, and craft. Her designs harvest light, frame views, and create meaningful connections between people and place. Woodhaven represents a deeply personal project—an opportunity to explore how architecture can support rest, joy, and reconnection.
If you have a project opportunity or would like to learn more about Laura's work please connect with her on LinkedIn